College Square
Client: Marlet Property Group
Our Role: Project Supervisor for the Design Process (PSDP)
Sector: Heritage & Regeneration, Residential, Mixed Use
Project Completion: 2025
Project background
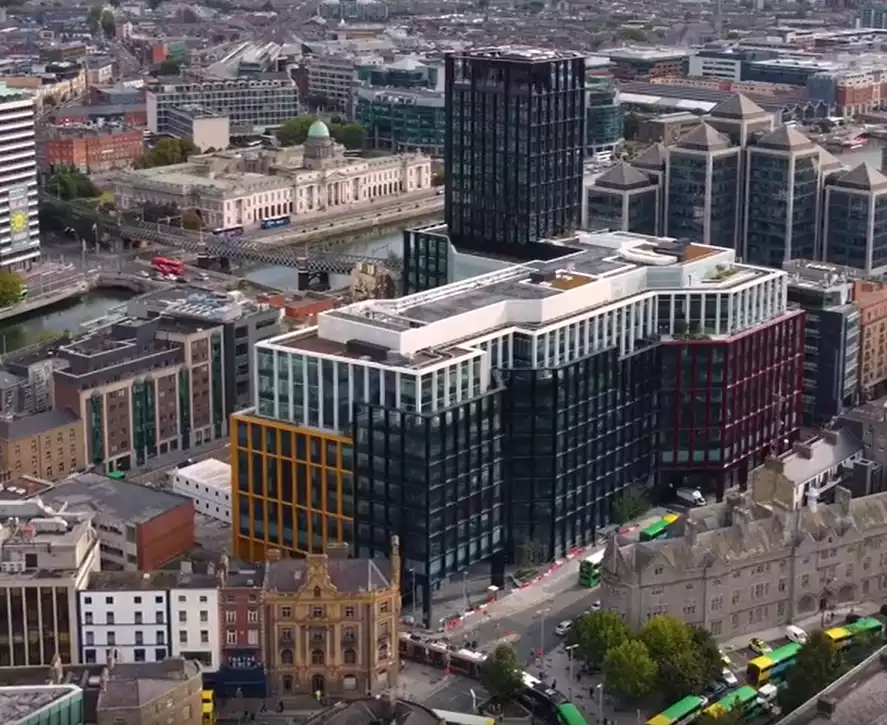
Between 2017 and 2020, the demolition of buildings such as Hawkins House, College House, The Long Stone Pub and The Screen Cinema made a way for the impressive College Square Development.
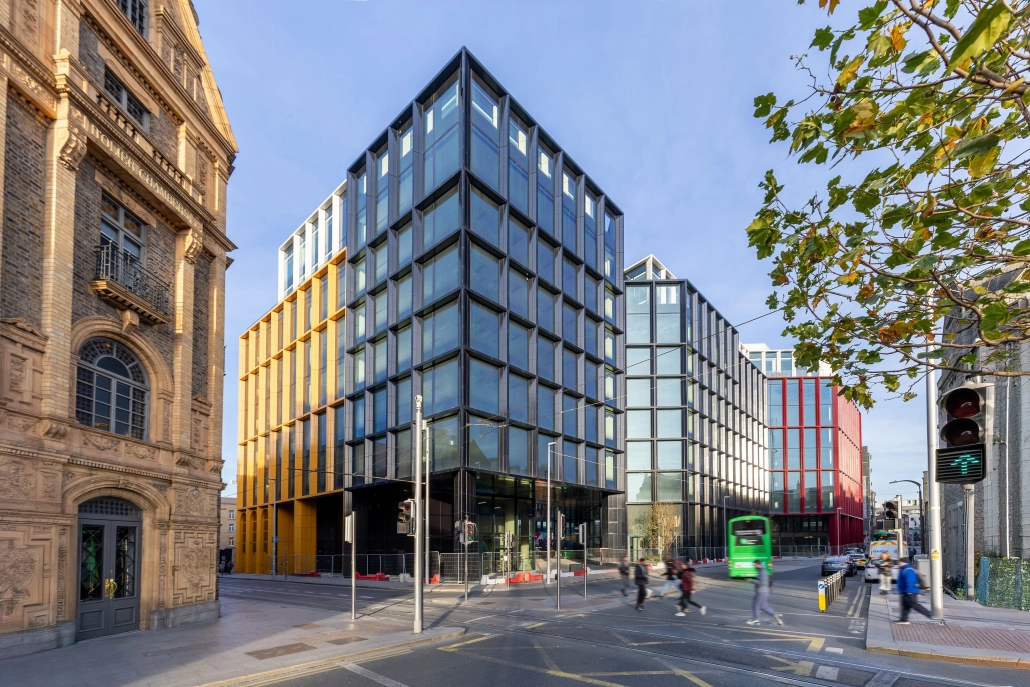
Located on a prominent corner site at Tara Street, Poolbeg Street and Townsend Street – with a double basement – the development was originally approved as an 11-storey office block but later received permission to add an 11 storey residential tower on top, bringing its total height to 88 metres.
Project overview
The completion of College Square marks a landmark achievement in the heart of Dublin, delivering and making it the tallest habitable building in the Republic of Ireland and the second tallest on the island of Ireland.
The scheme comprises of an 11-storey LEED Platinum V4 office block with a gross floor area of approximately 47,146 m², above which rises a residential tower containing 58 high-end apartments – bringing the overall height of the building to 22 storeys.
The development also incorporates landscaped terraces that provide modern, sustainable outdoor spaces, along with a double-storey basement housing car parking, venue space, and tenant facilities. At street level, there is provision for café, retail, and restaurant units, as well as 510 bicycle spaces and 50 car parking spaces. Additional features include plant areas, a gym, an internal atrium, and extensive public realm works.
In total, College Square delivers 50,170 m² (540,000 sq ft) of mixed-use accommodation, including 1,580 m² (17,000 sq ft) of retail space spread across 10 floors and 11 storeys of residential apartments topped with an impressive penthouse boasting panoramic views across Dublin and beyond on a clear day.
Ashview Consultants’ role
As PSDP, Ashview Consultants initially coordinated the demolition of the existing buildings before moving on to manage the complex temporary works process required to excavate and prop the double basement and construct the cores of Long Stone and College House using jump-form concrete works.
Ashview Consultants also conducted design reviews and provided advice on access and maintenance strategies, including the installation of building maintenance units (BMUs) capable not only of window cleaning but also of glass replacement – reducing the need for disruptive road closures and costly crane operations.
Key challenges
The primary challenges stemmed from the sheer size and height of the development within a dense city-centre location, surrounded by busy thoroughfares, LUAS tracks, and major amenities such as a Garda Station and Trinity College. Working at height was therefore a top priority in all safety reviews and inspections. Our team maintained a proactive approach, always planning several steps ahead to anticipate and mitigate potential risks.
The project’s complexity also involved numerous temporary works designs, all of which required careful coordination and formal sign-off by Ashview before implementation on site.